Sofa Fit & Dimension Calculator
Determine if a standard sofa fits your space and entryway based on industry guidelines.
Analysis Result
Walk into any major furniture store, and you will see a sea of seating options. But if you look closely at the floor plans and best-seller lists, one pattern emerges. The most popular sofa size is not the massive L-shaped sectional that dominates social media feeds, nor is it the tiny loveseat for studio apartments. It is the standard three-seater.
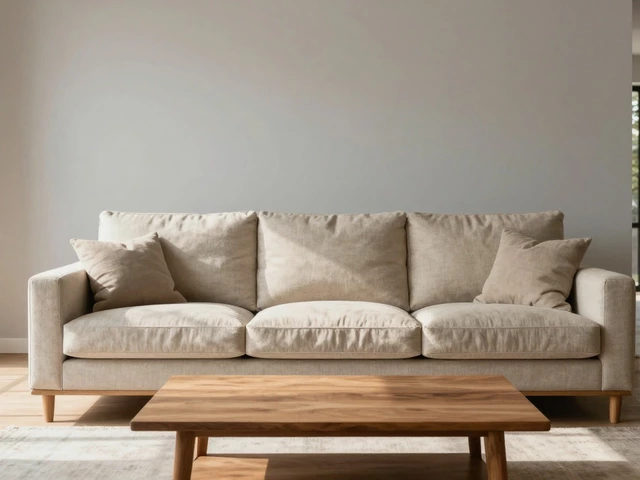
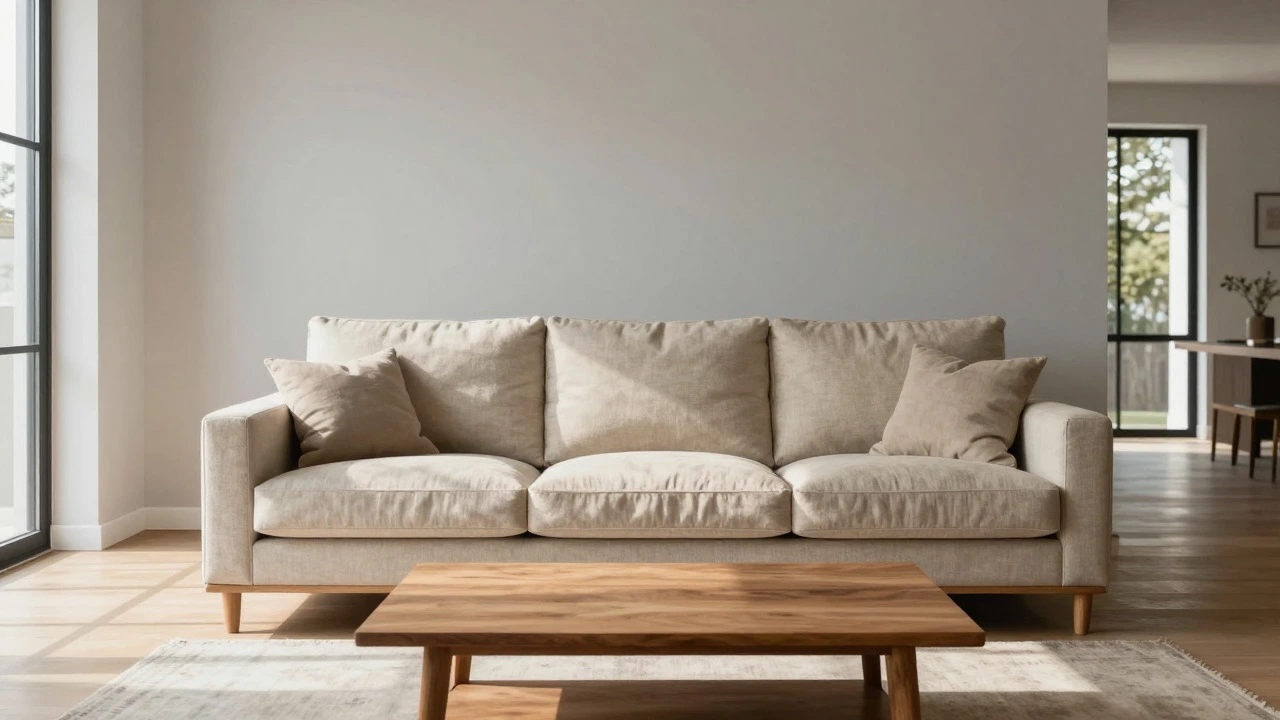
Specifically, the standard sofa with a width between 82 and 90 inches (approximately 210-230 cm) reigns supreme. This dimension strikes the perfect balance between comfort, capacity, and spatial practicality. It fits through most standard doorways, accommodates three adults comfortably, and leaves enough room in an average living room for a coffee table and circulation space.
Key Takeaways
- The most common and popular sofa width is 84 to 90 inches, designed for three people.
- Standard depth ranges from 35 to 40 inches, while height typically sits between 35 and 42 inches.
- Always measure your entryway doors and hallways before buying; a wide sofa can be impossible to move inside.
- Sectional sofas are growing in popularity but require significantly more floor space and complex maneuvering.
- Use the "two-thirds rule": your sofa should occupy about two-thirds of the wall length behind it.
Why the Three-Seater Dominates the Market
You might wonder why this specific size wins out over others. The answer lies in human anatomy and average home architecture. A standard adult shoulder width is roughly 18 to 20 inches. To sit comfortably without elbows touching, each person needs about 24 inches of personal space. Multiply that by three, and you get 72 inches minimum. Add armrests (usually 6 to 8 inches each), and you land squarely in the 84-to-90-inch range.
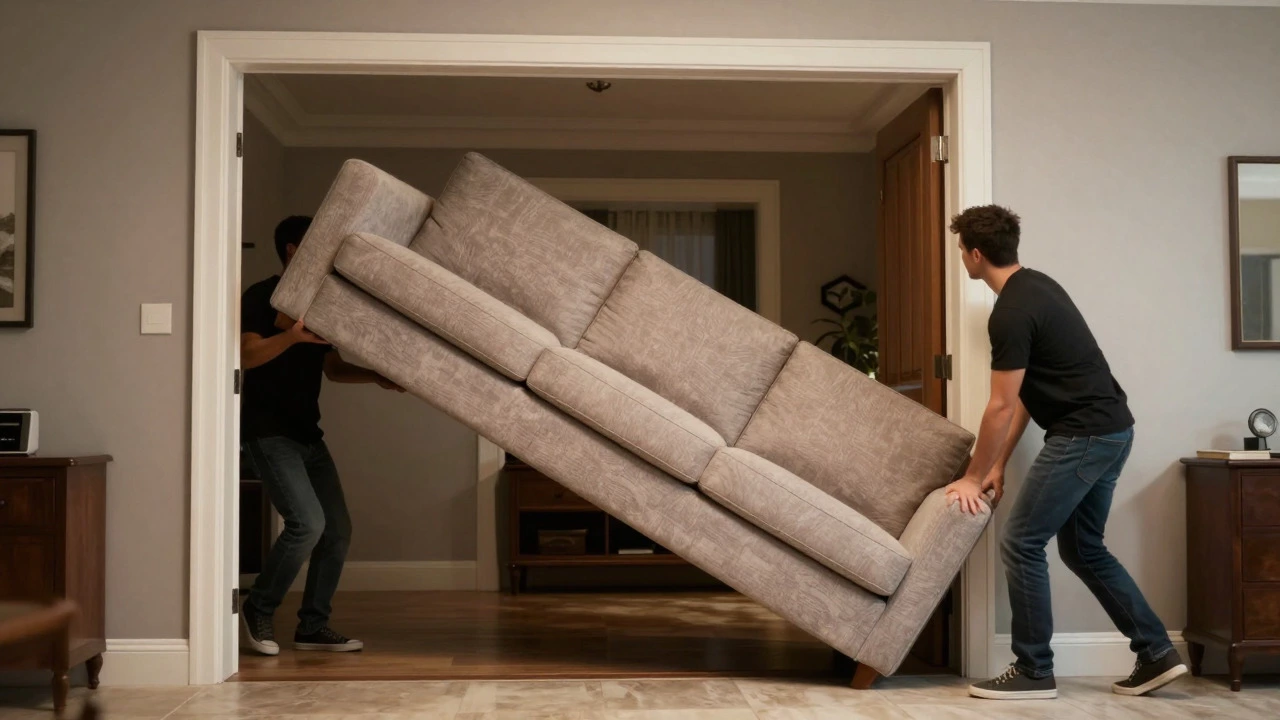
This size also aligns with the construction standards of most homes built since the mid-20th century. Interior door frames are typically 32 inches wide. A sofa that is 90 inches wide can usually be angled through a doorway or entered sideways, whereas wider models often require professional movers to tilt them vertically or even remove doors entirely. This logistical ease makes the standard three-seater the default choice for both buyers and retailers.
Furthermore, this size offers versatility. It works in a compact urban apartment if placed against a long wall, and it serves as a substantial anchor piece in a larger suburban living room. It is the "Goldilocks" of furniture: not too big, not too small, but just right for the majority of households.
Understanding Standard Sofa Dimensions
When shopping, you will encounter several key measurements. Understanding these attributes helps you visualize how the piece will fit into your life, not just your room.
| Measurement Type | Typical Range (Inches) | Typical Range (Centimeters) | Impact on Comfort & Fit |
|---|---|---|---|
| Width | 82 - 90 | 208 - 229 | Determines seating capacity (2-3 people). Must fit through doorways. |
| Depth | 35 - 40 | 89 - 102 | Affects legroom and lounging ability. Deeper seats feel cozier but take up more floor space. |
| Height (Back) | 35 - 42 | 89 - 107 | Influences room proportions. High backs can block views or make small rooms feel cramped. |
| Seat Height | 17 - 20 | 43 - 51 | Critical for sitting down and standing up easily. Lower than 17 inches can be difficult for elderly users. |
| Arm Height | 24 - 28 | 61 - 71 | Should align with your natural arm position when seated. Too high causes shoulder strain. |
Notice the emphasis on depth. In recent years, there has been a trend toward "deep-seat" sofas, measuring 42 inches or more. While these are excellent for napping, they push your legs forward, which can disrupt posture if you are trying to watch TV or read. For general use, a 38-inch depth is widely considered the sweet spot for ergonomic support.
Measuring Your Space: Beyond the Floor Plan
Knowing the popular size is only half the battle. The other half is ensuring that popular size actually fits in your home. Many buyers make the mistake of measuring only the wall where the sofa will sit. You must measure the entire path the sofa will travel.
- The Destination Wall: Measure the length of the wall. As a rule of thumb, leave at least 6 to 10 inches of clearance on either side of the sofa for visual breathing room and to prevent bumping into walls.
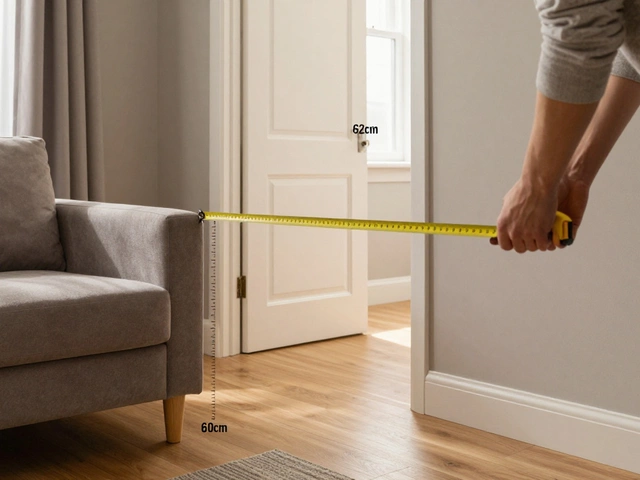
- The Entryway: Measure the width of all doorways, hallways, and stairwells the sofa must pass through. Don't forget to check for diagonal clearance. If a doorway is 32 inches wide, a 90-inch sofa can often fit diagonally, but you need to calculate the angle.
- The Elevator or Stairs: If you live in an apartment, check elevator dimensions. Some elevators have narrow turns that trap wide furniture. If stairs are involved, measure the width of the steps and the height of the ceiling on the landing.
- Floor Obstacles: Look for baseboards, fireplace mantels, or window sills that might protrude into the sofa's footprint. These can prevent the sofa from sitting flush against the wall.
A pro tip: Use painter's tape to mark the sofa's dimensions on your floor. Walk around it. Sit on the floor within those lines. Does it block the path to the kitchen? Can you open the curtains? This physical simulation reveals issues that a tape measure alone misses.
Alternatives to the Standard Three-Seater
While the 84-90 inch sofa is the most popular, it isn't the only option. Depending on your household needs, other configurations may serve you better.
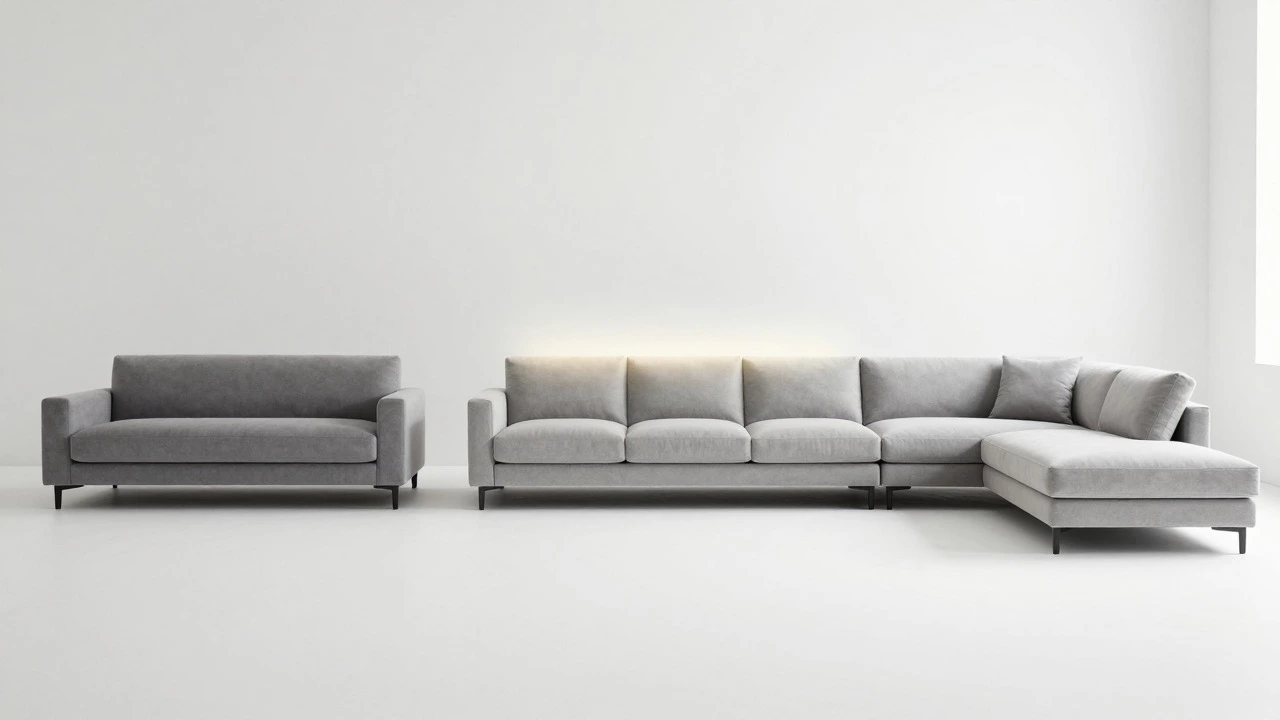
Loveseats, typically 60 to 72 inches wide, are ideal for smaller spaces or as secondary seating in a large room. They accommodate two people comfortably and are much easier to maneuver through tight spaces. If you have a narrow hallway or a small apartment, a loveseat paired with an accent chair offers flexibility that a fixed three-seater cannot match.
On the other end of the spectrum, Sectional Sofas are gaining ground, particularly among families and entertainers. An average L-shaped sectional measures approximately 100 to 120 inches along its longest side and 80 to 100 inches along the chaise. While they offer superior lounging space and define open-plan living areas effectively, they require significant floor space. A typical sectional occupies about 10 to 15 square meters of floor area, compared to 4 to 6 square meters for a standard sofa.
Then there are Sleeping Sofas. These often sacrifice seat depth and cushion firmness to accommodate a mattress mechanism. If you frequently host overnight guests, a sleeper sofa with a pull-out queen mattress is a practical choice, but expect a narrower seat width (often 80-82 inches) to house the internal hardware.
Style Trends Influencing Size Choices
Furniture design trends subtly shift what consumers consider "popular." In the early 2010s, oversized, low-profile "cloud couches