Historic Storage Solution Finder
Living in an older home without closets? Use this tool to find the perfect storage solution that respects your home's architecture while keeping you organized.
Step 1: Assess Your Space
Step 2: Define Your Needs
You walk into a Victorian-era home in Auckland or a pre-war apartment in London, open the bedroom door, and look for that one thing you expect to find: a closet. But there isn’t one. Just empty wall space, maybe some wainscoting, and a nagging question: why are there no closets in old houses? It’s not an oversight by the original architects. It wasn’t a budget cut during construction. The absence of closets is a deliberate reflection of how people lived, what they owned, and how homes were heated and cleaned before modern conveniences took over.
This isn’t just trivia for history buffs. If you’re renovating an older property or moving into one, understanding why closets didn’t exist changes how you approach storage. You stop trying to force modern habits into historic walls and start designing solutions that respect the building’s bones while keeping your life organized. Let’s break down the real reasons behind this architectural quirk and how to make it work for you today.
The Closet Was Invented Late
Here’s the shocker: the built-in closet as we know it is a relatively new invention. Before the mid-20th century, most homes simply didn’t have them. The concept of a dedicated, enclosed storage niche inside a bedroom didn’t become standard until after World War II. Why? Because mass-produced housing boomed, families grew, and consumerism exploded. Suddenly, everyone had more stuff-more clothes, more toys, more junk-and needed a place to hide it all.
Before that, homes were designed around different priorities. Rooms served multiple purposes. Bedrooms weren’t just for sleeping; they were also dressing rooms, sitting areas, and sometimes even places to receive guests. Adding a permanent, immovable closet would have wasted valuable floor space in smaller rooms. Instead, flexibility ruled. Furniture was movable, storage was portable, and walls stayed clear.
Built-in Wardrobe is a fixed storage unit constructed directly into the wall structure of a room, typically used for hanging clothes and storing linens. Unlike freestanding furniture, it cannot be moved without demolition.
How People Stored Clothes Without Closets
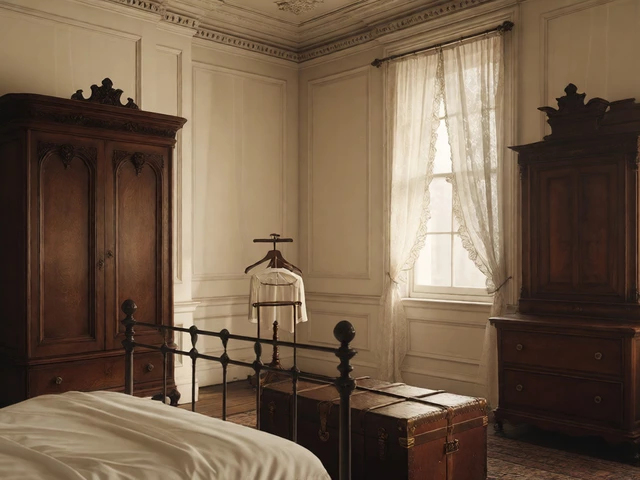
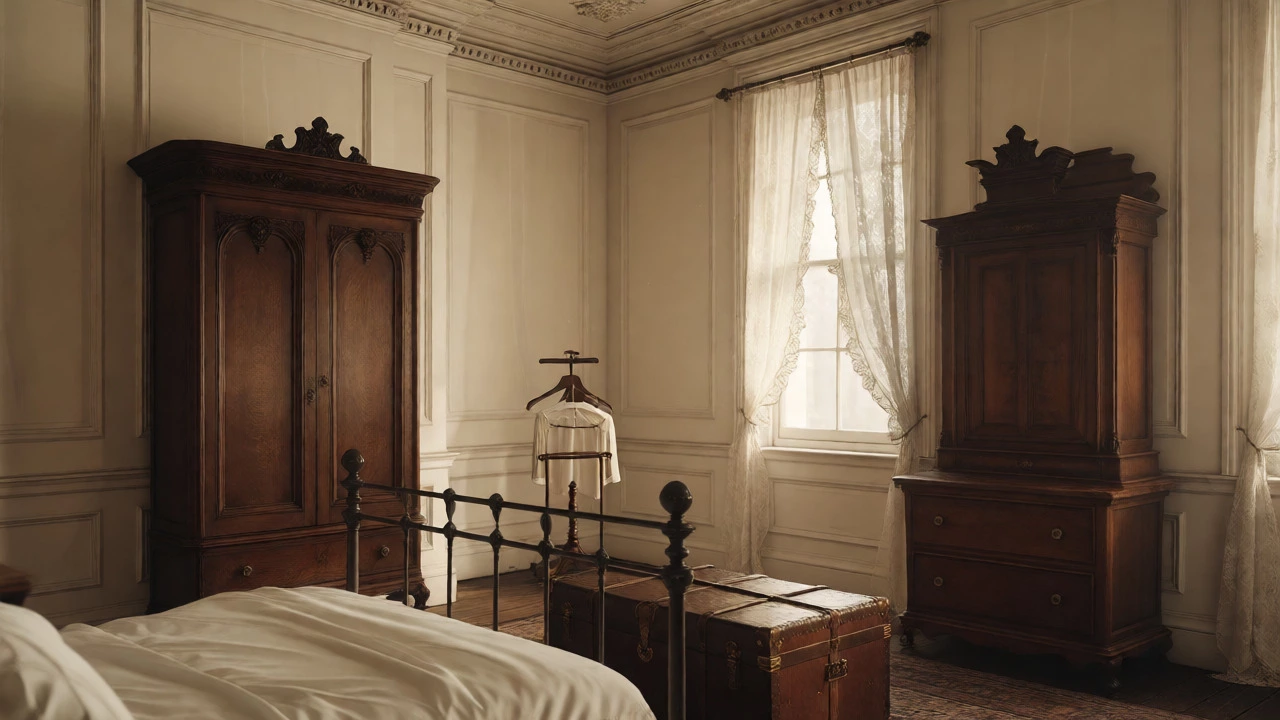
If there were no closets, where did everything go? The answer lies in purpose-built furniture that doubled as decor. These pieces weren’t just functional-they were status symbols, carefully crafted from solid wood, often with intricate detailing.
- Armoires: Tall, freestanding cabinets with doors, originally used to store armor (hence the name) but later adapted for clothing. They were heavy, expensive, and meant to last generations.
- Chests and Trunks: Often placed at the foot of the bed, these stored off-season clothes, linens, and valuables. Some were locked, serving as early safes.
- Wardrobes: Similar to armoires but usually wider, with internal rails for hanging garments. In wealthier homes, these were massive, floor-to-ceiling pieces.
- Hat Stands and Valet Stands: For daily wear, clothes hung on visible stands near the bed. This made sense when laundry was infrequent and clothes were aired out rather than washed weekly.
This system worked because people owned fewer clothes. A typical working-class family might have two or three outfits per person. There was no need for vast storage. Fashion changed slowly, and garments were repaired, reused, and passed down. Storage needs were modest, and furniture handled them elegantly.
Climate and Cleaning Played a Role
Another big reason closets didn’t catch on earlier? Heat and dust. Older homes were often heated by fireplaces or coal stoves, which produced soot and smoke. Enclosed spaces like closets trapped this grime, making them hard to clean and prone to mold. Open storage allowed air circulation, helping fabrics stay fresh and dry.
In humid climates like New Zealand’s, this mattered even more. Woolens and natural fibers needed ventilation to avoid mildew. Tucking clothes into a dark, sealed closet could ruin them quickly. Freestanding wardrobes with slatted backs or louvered doors allowed airflow, something early built-ins couldn’t offer.
Plus, cleaning routines were different. Households had live-in servants or regular help who managed laundry and garment care. Clothes were brushed, aired, and folded daily-not stuffed away for weeks. Visible storage made maintenance easier and faster.
The Shift to Built-In Closets
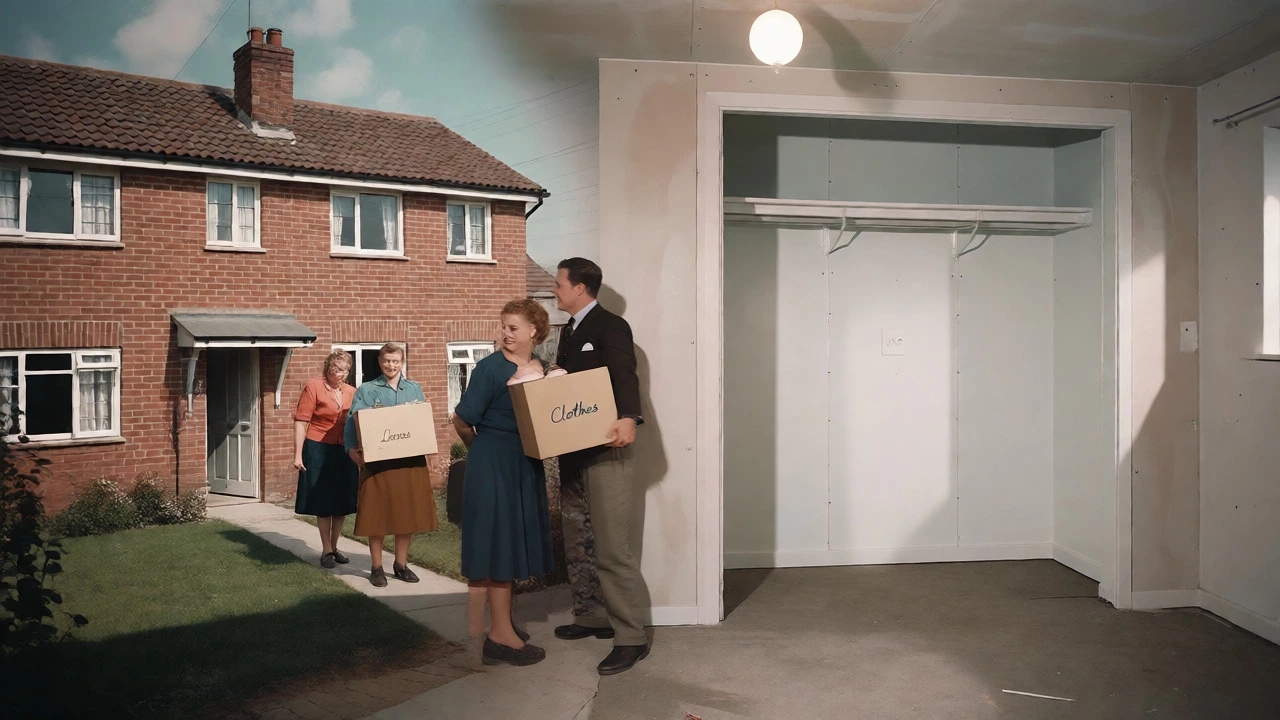
So what changed? Three things converged after 1945: suburban expansion, synthetic fabrics, and changing social norms.
- Suburban Boom: Post-war housing developments prioritized speed and efficiency. Builders standardized floor plans, adding small closets as cheap add-ons. They sold well because buyers loved the idea of “hidden” storage.
- Synthetic Fabrics: Nylon, polyester, and other synthetics required less airing and could be machine-washed. Clothes became disposable, increasing volume and demand for storage.
- Privacy Culture: As homes got larger and nuclear families isolated themselves, people wanted personal space. Closets offered a private zone for dressing, separate from shared living areas.
By the 1960s, closets were expected. Homes without them felt outdated. Real estate agents began marketing “walk-in closets” as luxury features. The freestanding wardrobe faded from mainstream use, seen as bulky and old-fashioned.
| Feature | Historic (Pre-1950) | Modern (Post-1950) |
|---|---|---|
| Primary Storage | Freestanding furniture (armoires, chests) | Built-in closets and shelving |
| Mobility | High - furniture could be moved or sold | Low - fixed to walls |
| Ventilation | Natural airflow through open or louvered designs | Often sealed, requiring dehumidifiers |
| Cost Impact | Furniture bought separately, spread over time | Included in build cost, higher upfront price |
| Space Use | Flexible, adaptable to room shape | Rigid, reduces usable floor area |
What to Do If Your Old House Has No Closets
If you’ve inherited a charming old home with zero closets, don’t panic. You can create functional storage without ruining the character. Here’s how:
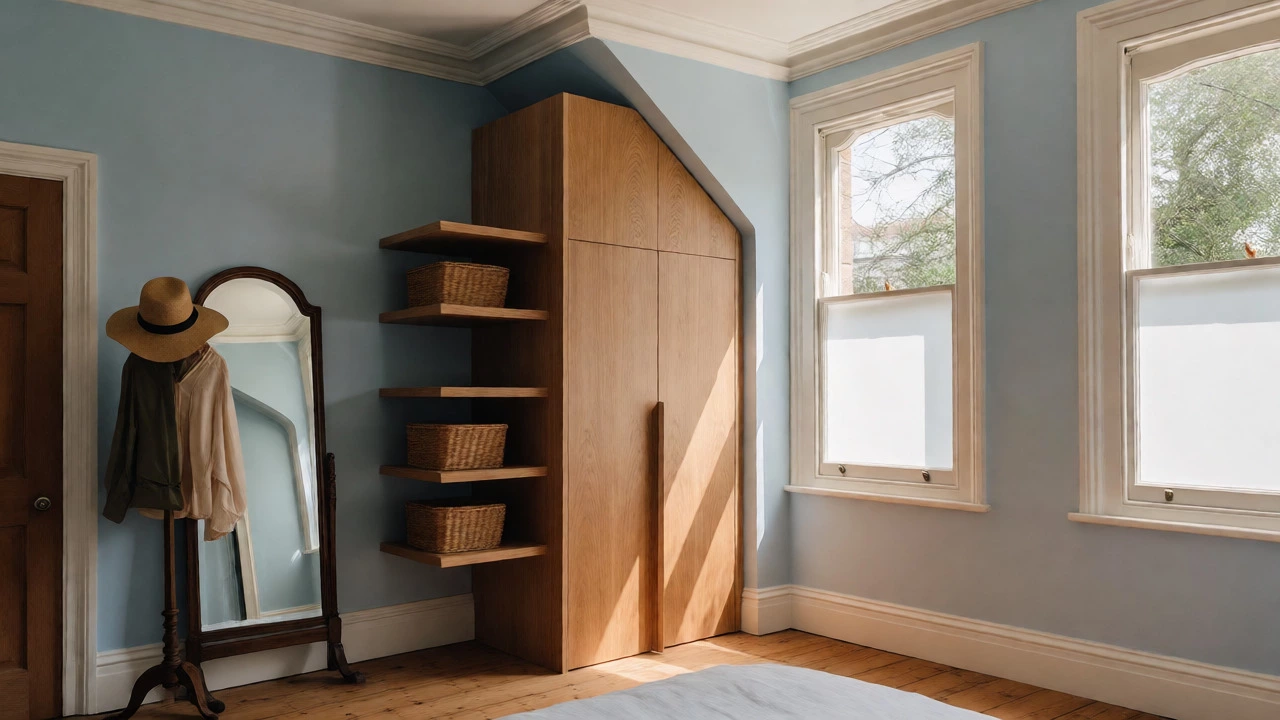
Embrace Freestanding Pieces: Invest in a quality armoire or wardrobe. Choose one with a slim profile if space is tight. Look for vintage pieces-they’re often better made than modern equivalents and add instant charm. Place it against a blank wall to mimic a built-in look.
Add Floating Shelves: Install sturdy floating shelves above beds or along unused walls. Use baskets or bins to hide clutter. This keeps floors clear and maintains the airy feel of older rooms.
Use Under-Bed Storage: Rollaway boxes or vacuum-sealed bags work great for seasonal items. Since old beds often sit high off the ground, you’ll have plenty of hidden space.
Create a Dressing Corner: Dedicate one corner to a valet stand, mirror, and small chest. This becomes your “closet” without altering the structure. It’s mobile, flexible, and easy to rearrange.
Consider a Custom Insert: If you absolutely want a built-in feel, hire a carpenter to build a shallow, custom cabinet into an alcove or recess. Keep it under 60cm deep to avoid overwhelming the room. Paint it to match the walls so it blends in.
Common Mistakes When Adding Storage to Old Homes
People often rush to “fix” the lack of closets by installing generic wardrobes or drywall partitions. Big mistake. Here’s what goes wrong:
- Blocking Natural Light: Tall, dark cabinets can swallow light from small windows. Stick to lighter finishes and lower profiles.
- Damaging Original Features: Drilling into plaster walls or removing cornices to fit a wardrobe destroys historic value. Always check for hidden pipes or beams first.
- Ignoring Proportion: A massive modern wardrobe looks absurd in a small, ornate bedroom. Scale matters. Measure twice, buy once.
- Overlooking Ventilation: Sealing clothes in a non-breathable cabinet in a damp climate invites mold. Add vents or leave gaps behind units.
When Closets Were Added Later
Some older homes do have closets-but they were added decades later. How can you tell? Check the trim. If the closet door frame doesn’t match the rest of the room’s molding, or if the flooring stops abruptly at the closet threshold, it’s a retrofit. These additions often sacrifice ceiling height or window space, proving they weren’t part of the original plan.
In New Zealand, many Edwardian villas had closets retrofitted in the 1970s and 80s during renovation booms. Owners wanted modern convenience without tearing down walls. The result? Awkward, shallow cupboards that barely fit hangers. If yours feels cramped, it’s probably a later addition.
Final Thoughts: Less Is More
The lack of closets in old houses isn’t a flaw-it’s a feature of a simpler, more intentional way of living. People owned less, valued durability, and designed their spaces around movement and light, not hidden storage.
You don’t need to replicate that lifestyle exactly. But you can borrow its wisdom. Ask yourself: Do I really need all this stuff? Could I live with fewer possessions and more freedom? Sometimes, the best storage solution isn’t another closet-it’s letting go.
Were closets ever common in medieval homes?
No. Medieval homes rarely had any form of enclosed storage. Clothes were kept in chests, trunks, or hung on hooks. Wealthy households used large wooden coffers, but nothing resembling a modern closet existed until much later periods.
Can I install a closet in a heritage-listed home?
It depends on local regulations. In New Zealand, heritage listings often restrict structural changes. You may need consent to alter internal walls or add built-ins. Always consult your council’s heritage officer before starting work. Freestanding storage is usually safer and requires no permits.
Do old houses sell for less because they lack closets?
Not necessarily. Many buyers love the character of older homes and see missing closets as an opportunity for creative design. However, poorly planned renovations that damage original features can hurt resale value. Focus on preserving charm while adding smart, reversible storage solutions.
What’s the best alternative to a closet in a small bedroom?
A tall, narrow armoire or a set of floating shelves with closed cabinets below works well. Avoid bulky wardrobes that block light. Use vertical space wisely, and keep only essential items visible to maintain a tidy appearance.
Did rich people have closets in old houses?
Wealthy households sometimes had dedicated dressing rooms or large walk-in pantries that functioned like closets. But true built-in closets remained rare until the 20th century. Most affluent families still relied on elaborate freestanding wardrobes and servant-managed storage systems.